Year: 2011 - 2012
Conceptual design
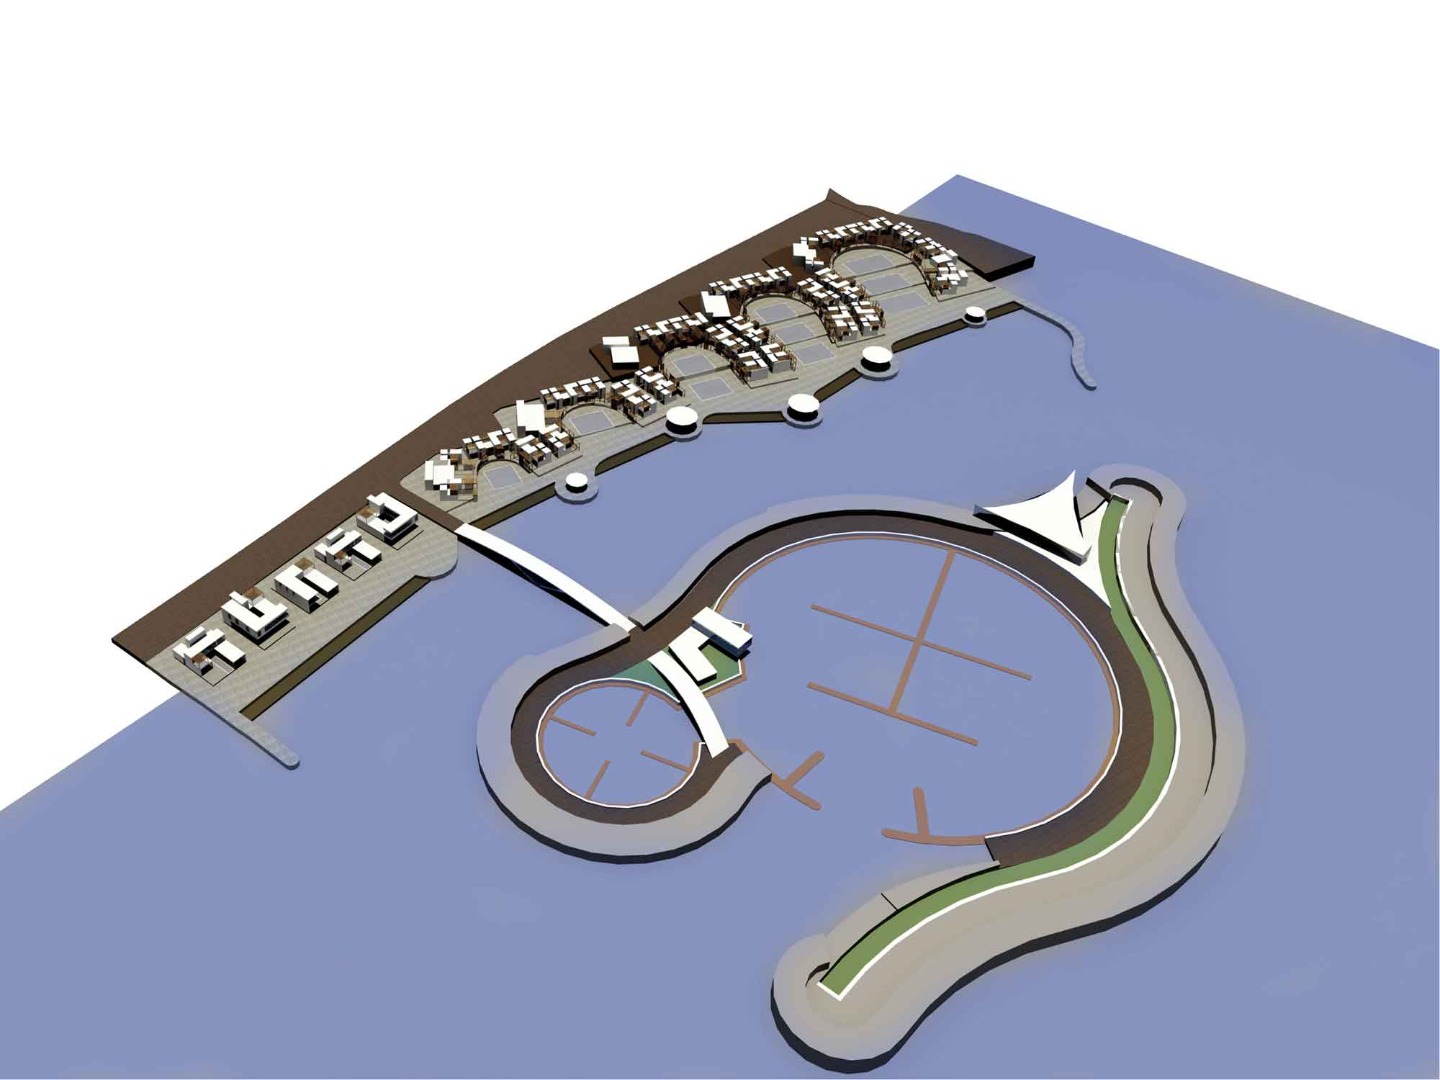
Marina 576
Year: 2018 - 2025 - 2026
Design / Surveying / Permitting
- Marina Master Plan
- Berthing capacity (210 yachts)
- Main Breakwater (Rubble mound type, L=377m @max -7.00m, core material, rocky filter and 16m3 concrete Accropodes blocks Type I)
- RC Crown walls
- Quaywalls (L=278m @-3.00m MSL) / Underwater concrete (Gravity QW)
- Quaywalls (L=152m @-4.50m MSL) / Underwater concrete (Gravity QW)
- Quaywalls (L=163m @-6.00m MSL) / Underwater concrete (Gravity QW)
- Finger Piers (L=206m @-3.00m MSL, Nbr 2) / Precast concrete elements
- Finger Pier (L=108m @-4.50m MSL, Nbr 1) / Precast concrete elements
- Marine accessories (Mooring bollards, fenders)
- Hoist (Boats lift - 150T capacity)
- Access bridge
- Natural beach conservation / swimming area
- Land reclamation and bituminous / RC Platforms
- Infrastructure (Electrical supply, pipes, manholes, lighting poles)
- Infrastructure (Water supply, Pumps, pipes, manholes, tanks)
- Marina master, restaurants, offices, shops (2,900m2)
- Petrol station
- Reclaimed area (38,958m2)
- Water body (32,276m2)
- Topographic survey (36,400m2)
- Bathymetric survey (279,000m2)
- Specifications / Drawings / BoQ / Permitting
Year: 2025 - 2026
Technical assistance during construction


 CLIENT