Year: 2016- 2017 -2018 -2019 -2020
Conceptual Design / Surveying
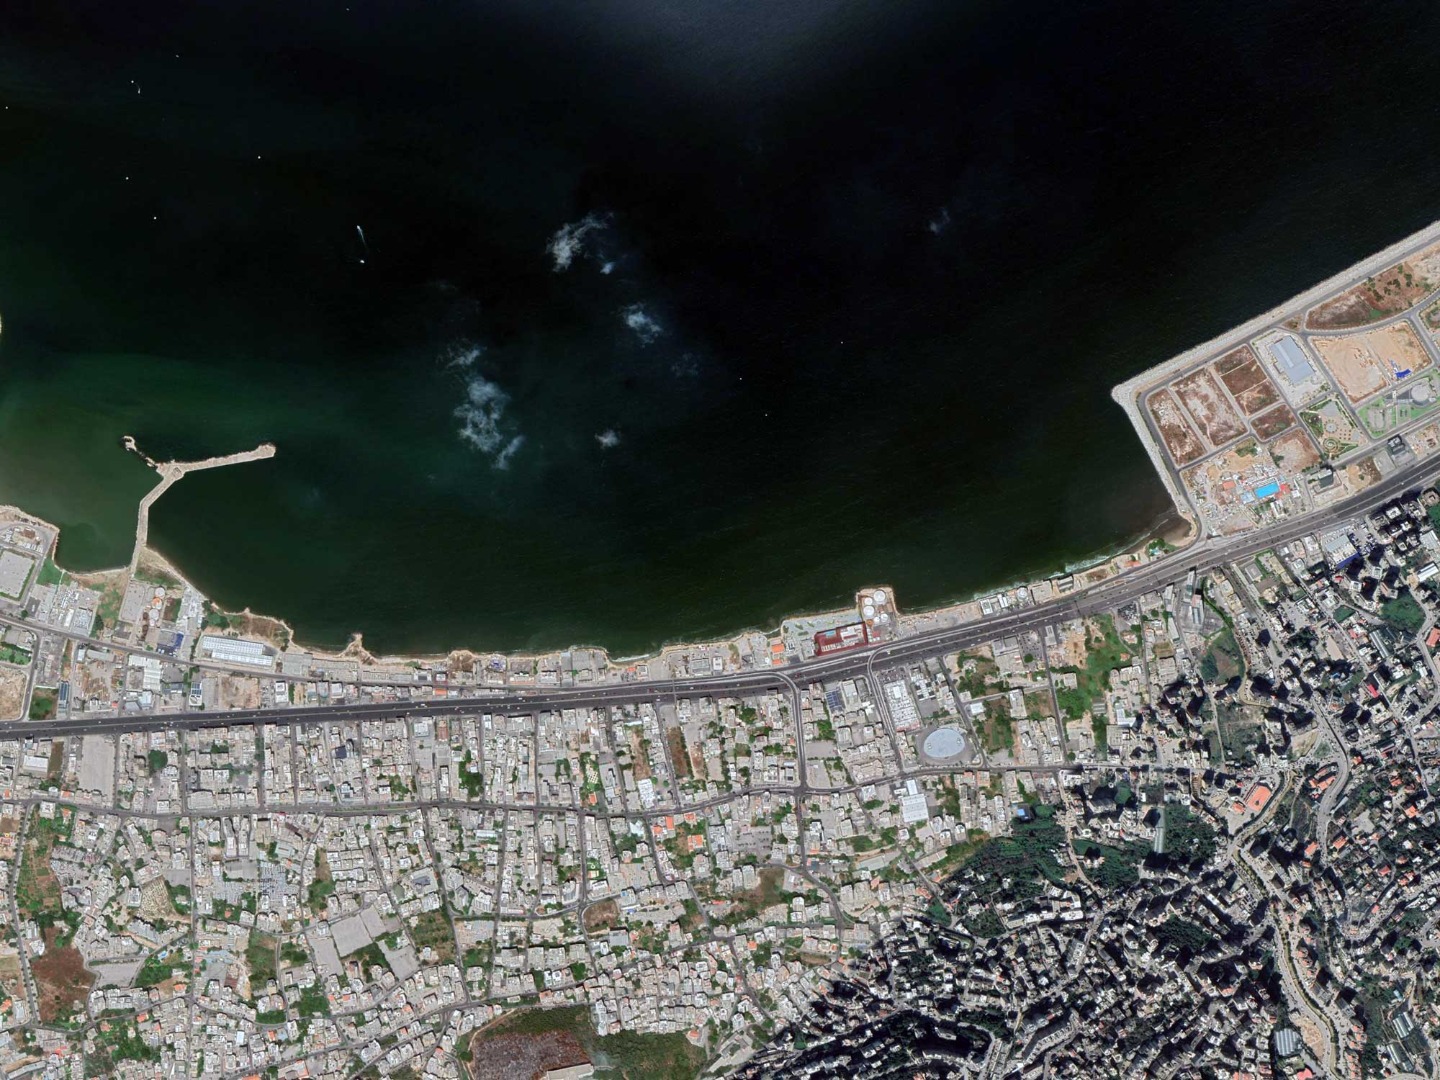
Linor Waterfront
- Master Plan
- Reclaimed area (1,225,000m2)
- High rise, residential, offices (172,400m2)
- Retail (65,700m2)
- Villas (79,100m2)
- Private beach (36,100m2)
- Green areas and public beach (70,250m2)
- Marina: Reclaimed area (60,000m2)
Water body Basin (58,000m2)
Berthing capacity (640 yachts)
- Recreational attractions (74,900m2)
- Walkways / Water promenade (443,000m2)
- Highways and roads (244,000m2)
- Main breakwater (Rubble mound type, L=1,850m, core material, rocky filter and precast concrete Accropodes blocks Type II)
- Waterways and channels
- Fishing port: Reclaimed area (37,000m2)
Water body Basin (35,000m2)
Berthing capacity (450 Fishing boats)
- Service port (Water taxi): Reclaimed area (37,000m2)
Water body Basin (7,500m2)
Berthing capacity (50 water taxi)
- Service port (Hoist and maintenance area): Reclaimed area (8,000m2)
Water body Basin (2,000m2)
Berthing capacity (10 boats)
- Bathymetric survey (1,740,000m2)
- Drawings / BoQ / Permitting


 CLIENT