Year: 2019
Preliminary Design
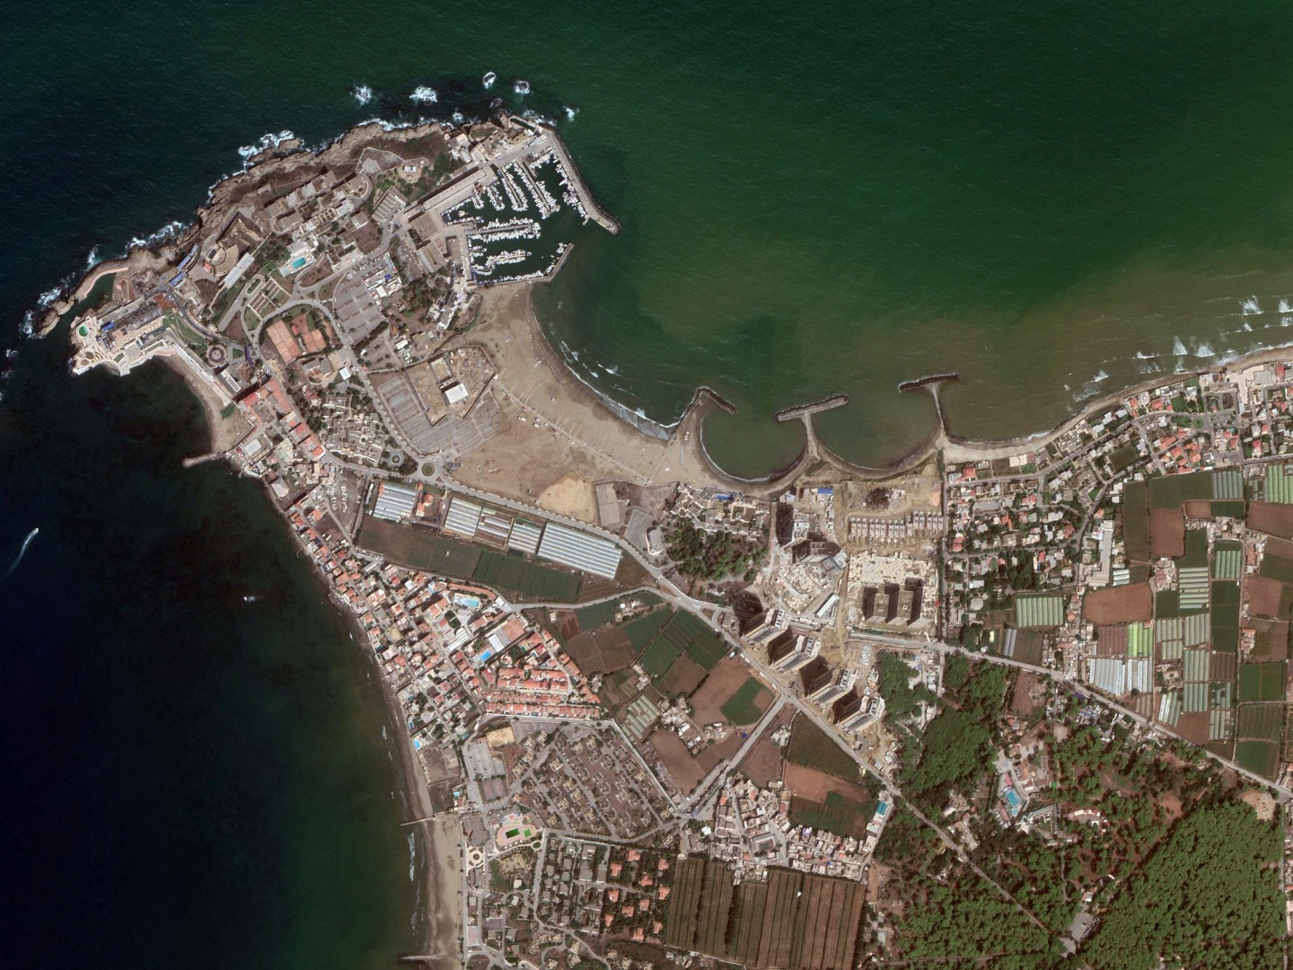
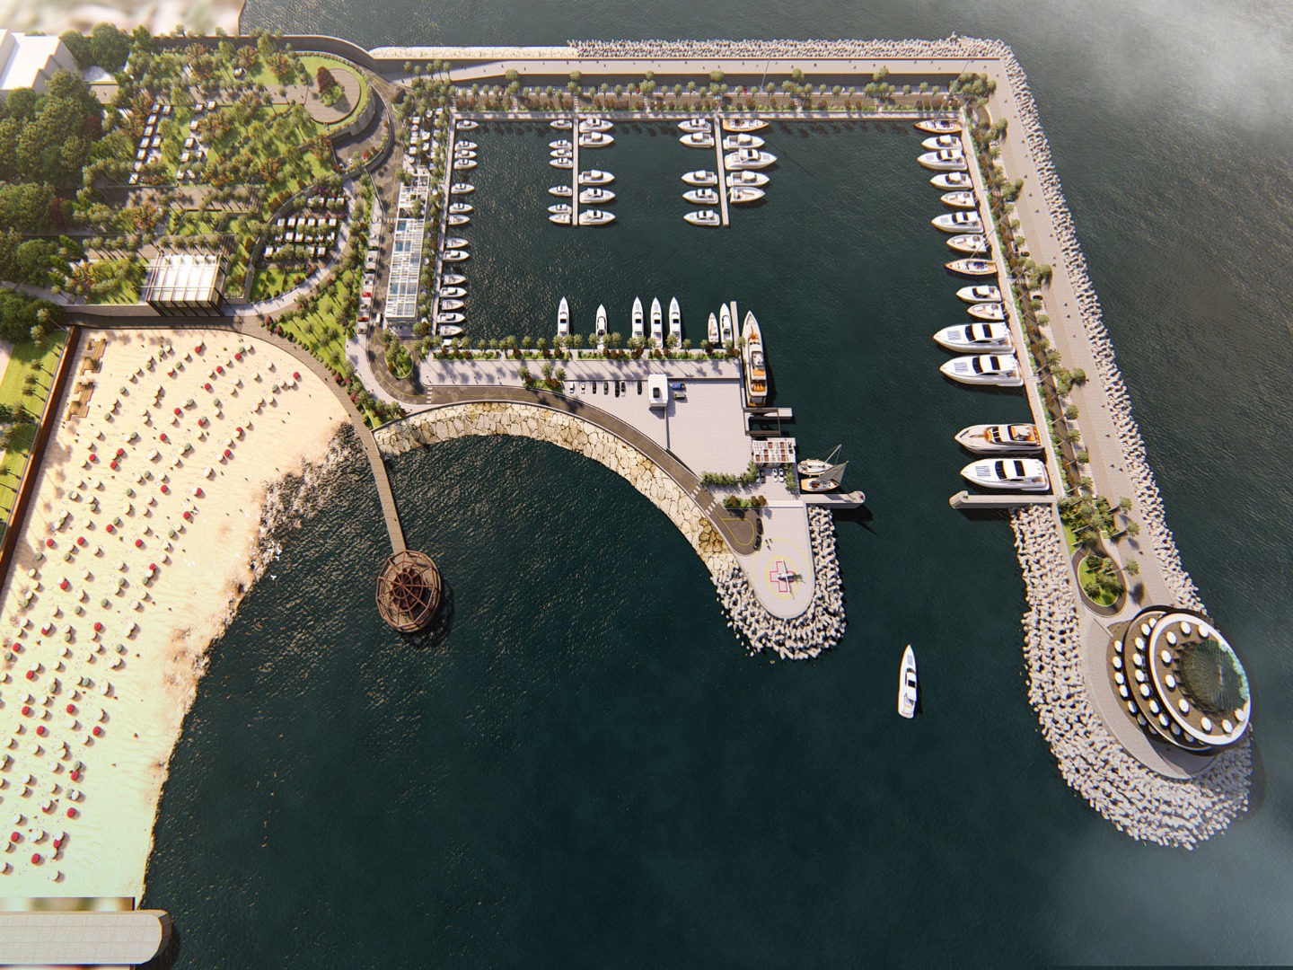
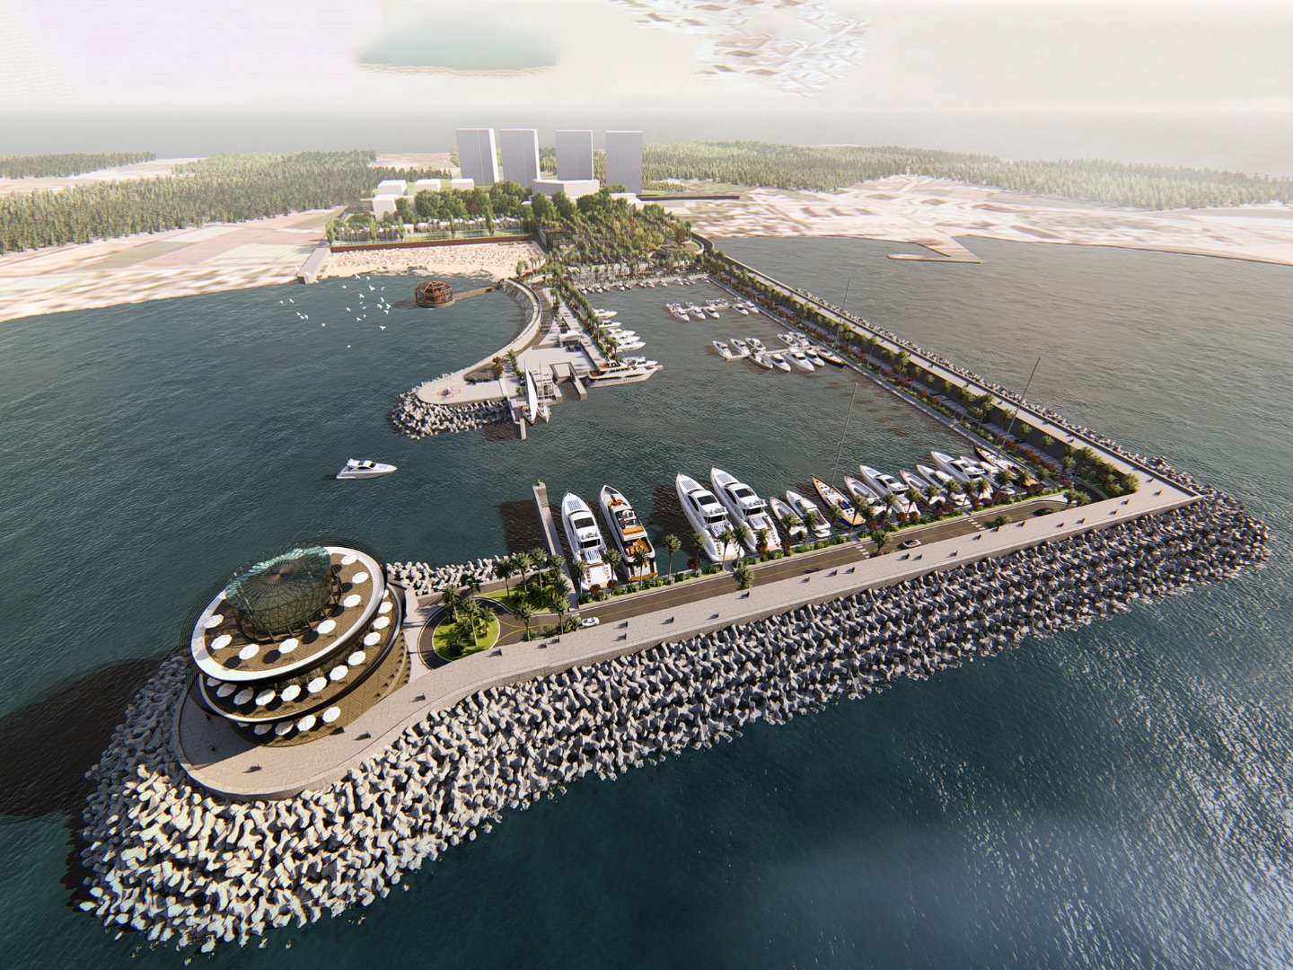
El-Djazair Marina
- Marina Master Plan
- Berthing capacity (87 yachts)
- Main Breakwater (Rubble mound type, L=600m @max-7.00m, core material, rocky filter and precast concrete Accropodes blocks)
- Secondary Breakwater (Rubble mound type, L=200m @max-4.00m, core material, rocky filter and armor layer)
- RC Crown walls
- Quaywalls (L=390m @-3.50m MSL) / Precast concrete blocks (Gravity QW)
- Quaywalls (L=295m @-5.00m MSL) / Precast concrete blocks (Gravity QW)
- Finger Pier (L=54m @-3.50m MSL, Nbr 1) / Precast concrete elements
- Finger Pier (L=54m @-5.00m MSL, Nbr 1) / Precast concrete elements
- Drying, maintenance and storage area with hoist structure
- Asphalted and RC Platforms (22,100m2)
- Heliport
- Underground passage
- Landscape
- Beach bar
- Natural swimming area (sandy beach)
- Marina master, restaurants, offices, shops, recreational facilities...(6,600m2)
- Fueling station
- Water body (37,600m2)
- Drawings / BoQ / 3D animation


 CLIENT