Year: 2019 - 2020 - 2021
Design / Surveying / Permitting
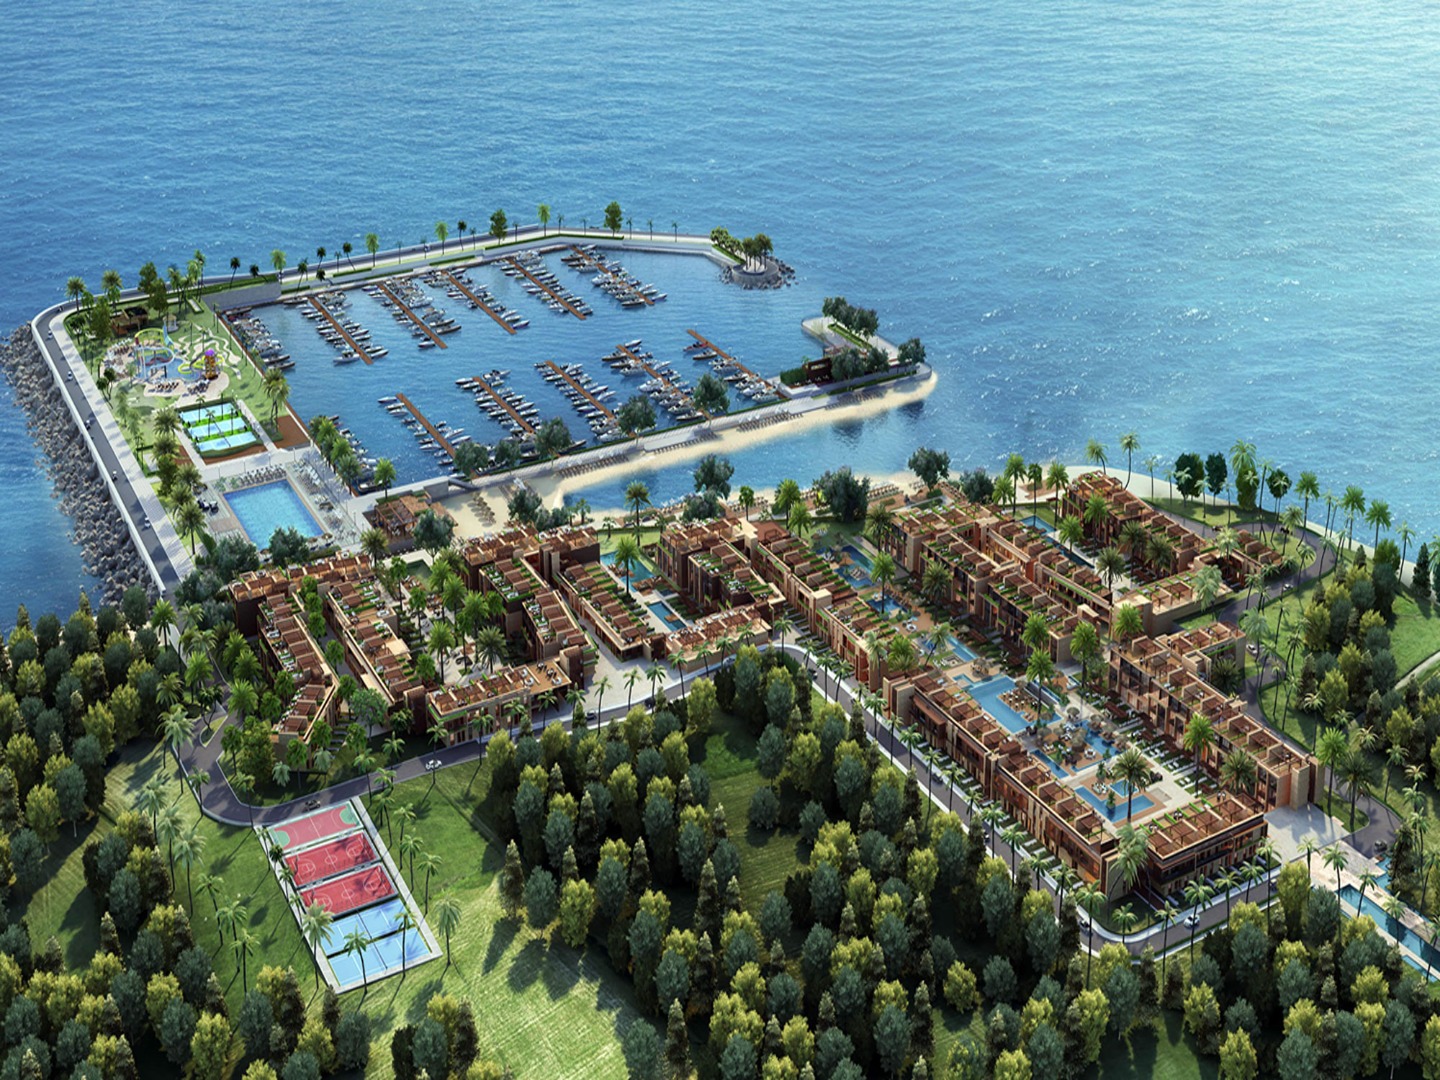
Kye Marina
- Marina Master Plan
- Berthing capacity (200 yachts)
- Main Breakwater (L=207m @max-5.00m, vertical underwater concrete and curved seawall / Rubble mound type, L=140m @max-15.00m, core material, rocky filter and precast concrete Accropodes blocks Type II)
- Secondary Breakwater (L=78m @max-8.00m, vertical underwater concrete and curved seawall / Rubble mound type, L=172m, core material, rocky filter and precast concrete Accropodes blocks Type II)
- Dredging for breakwater toe
- RC crown walls
- Quaywalls (L=566m) / Precast concrete blocks (Gravity QW)
- Finger Piers (L=270m, Nbr 4) / Precast concrete elements
- Asphalted and concrete platforms
- Slipway
- Accessories (Bollards, fenders, lighting, water supply, fuel station...)
- Artificial sandy beach nourishment (swimming area 7,000m2)
- Topographic survey
- Bathymetric survey (95,000m2)
- Drawings / BoQ
- Permitting / Decree drawing


 CLIENT